



About the Project
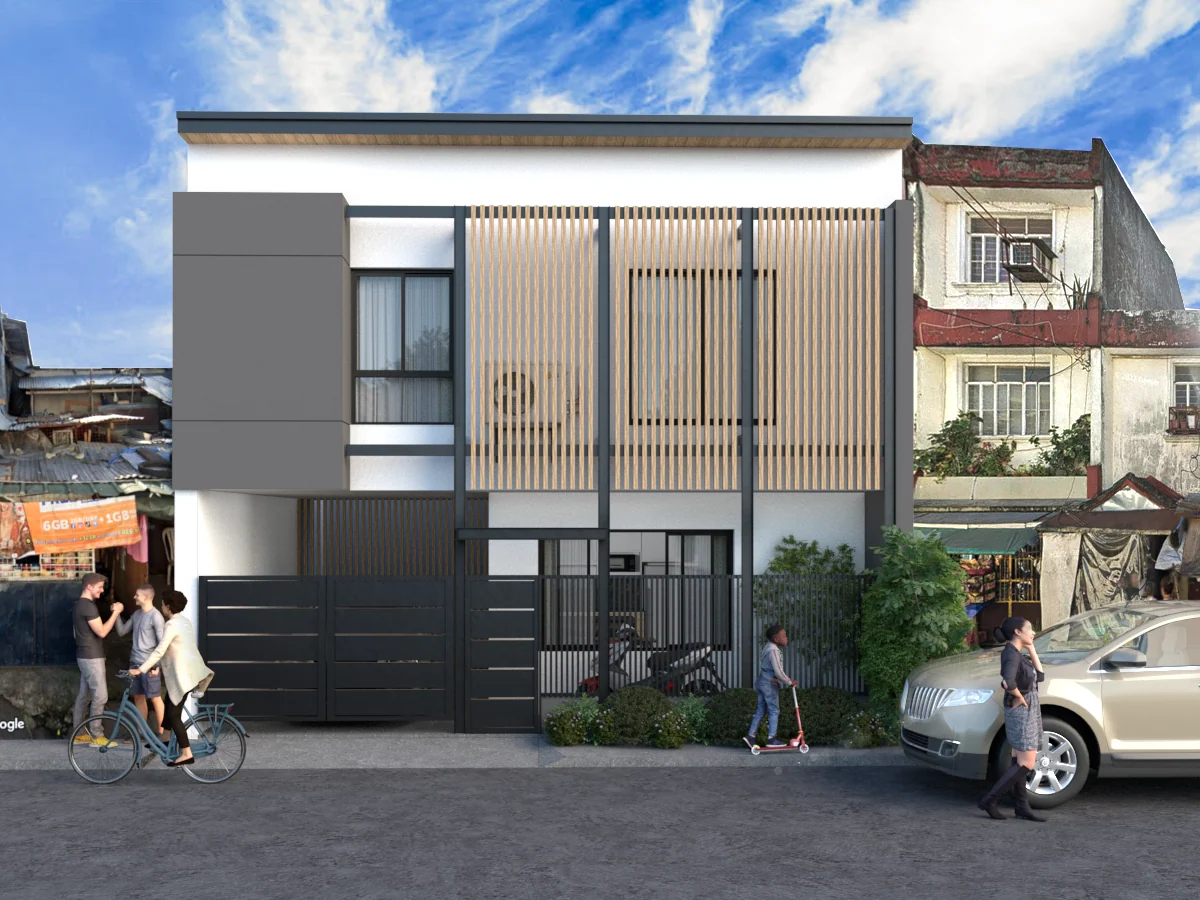
This residence in Laguna showcases a modern design through both its exterior and interior spaces. The facade combines horizontal and vertical elements to enhance the building's proportions, while vertical slatted screens introduce texture, privacy, and visual depth. Together with a restrained palette of materials and colors, these features create a distinct and contemporary street presence.
Inside, the design emphasizes openness and continuity through an integrated living, dining, and kitchen area. Marble, wood, and polished tiles are used throughout the home to create a refined yet comfortable atmosphere, while the open layout allows natural light to flow freely between spaces. The result is an interior that feels bright, cohesive, and well-suited to everyday living.
Project Gallery
Have a project in mind?
Let's discuss how we can help bring your vision to life.