



About the Project
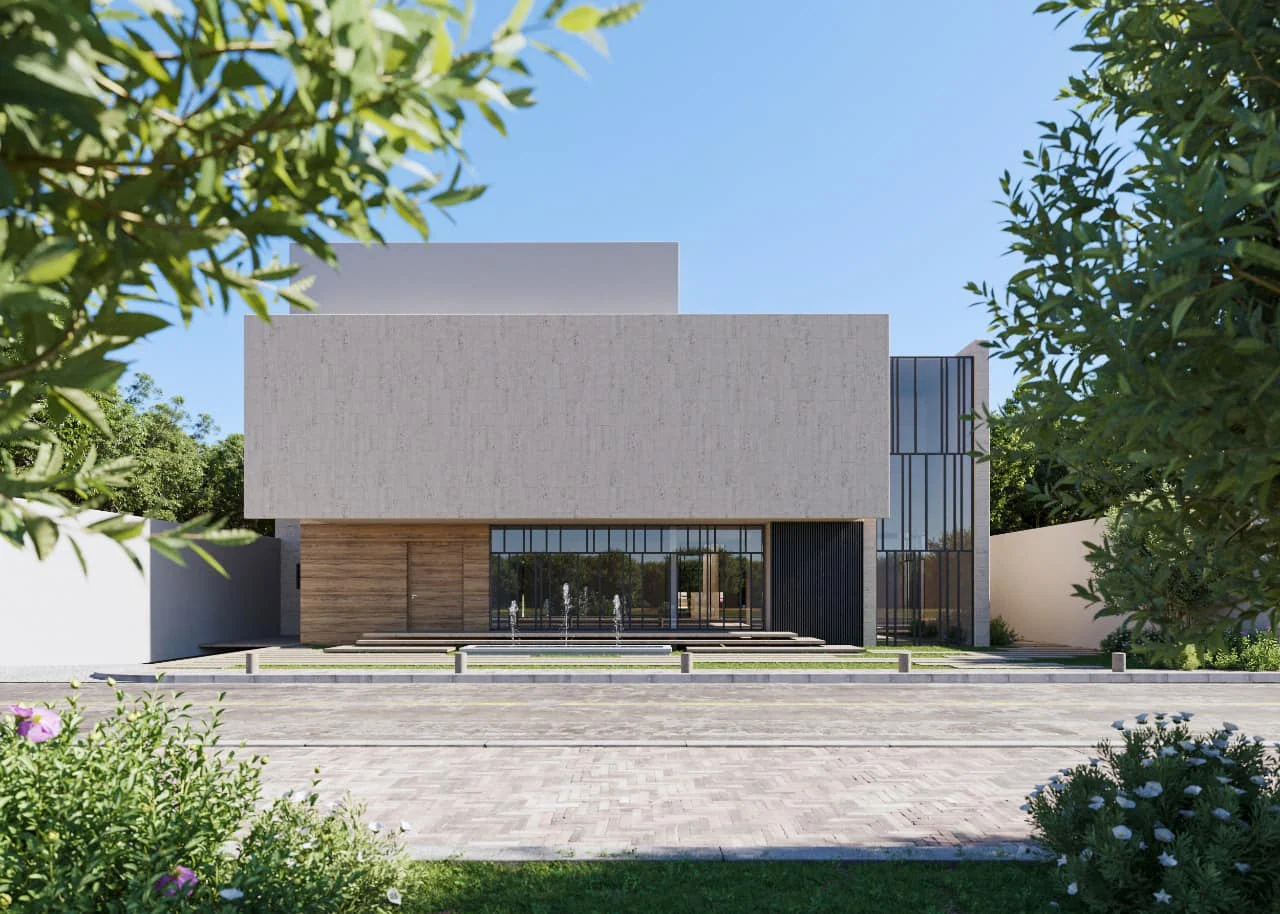
A collaborative design project with Perspektive Design, a subsidiary company of SAS Sedayri based in Beirut, Lebanon. This three-storey residence with a basement is defined by intersecting volumes and clean geometric forms, creating a composition that balances openness and privacy.
Large glazed openings connect the interior spaces to the surrounding landscape and pool area, while the contrast between solid surfaces, natural textures, and transparent elements adds depth and visual interest throughout the residence. The result is a home that embraces natural light, outdoor living, and a strong connection to its surroundings.
Project Gallery
Have a project in mind?
Let's discuss how we can help bring your vision to life.