



About the Project
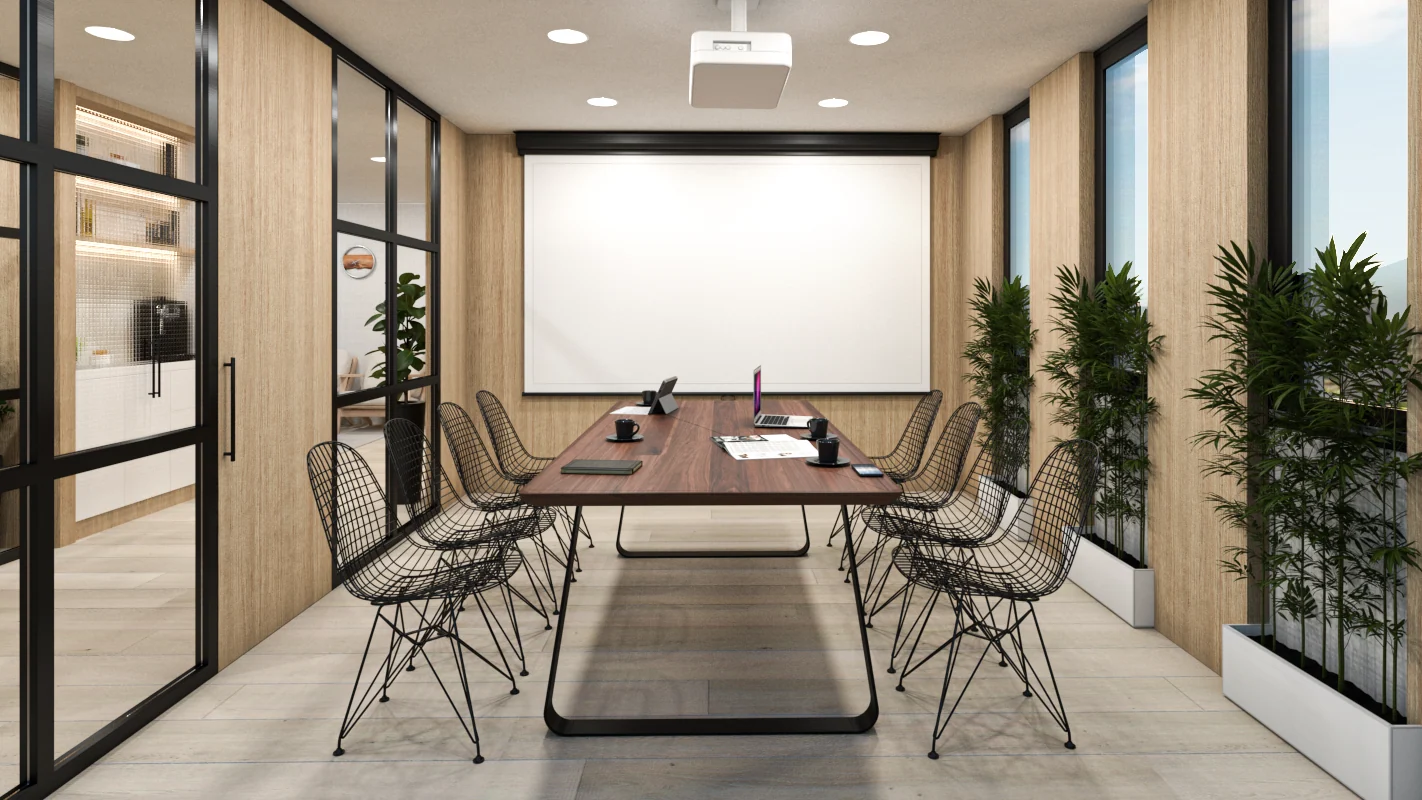
Located in the heart of Ortigas Center, this office fit-out is designed to provide a functional and contemporary workplace that complements its urban setting. The interior combines warm wood finishes with black metal accents, creating a balanced material palette that is both modern and professional.
The layout is organized around clear circulation paths that connect individual offices, collaborative work areas, and meeting rooms. Glass partitions maintain visual openness while providing separation between spaces, helping the office feel bright and spacious despite its compact footprint. Carefully planned workstations and shared areas support productivity, communication, and day-to-day operations in a well-organized environment.
Project Gallery
Have a project in mind?
Let's discuss how we can help bring your vision to life.